
This 1925 bungalow, at 1067 s.f. and with two bedrooms and a single bath in its original form, was rather snug for a growing family. More importantly, the existing 10'x11' kitchen with 1950's cabinetry had four doorways, a window, and a brick chimney resulting in so little wall space as to make any meaningful improvement impossible. Also, the house's main level had no closets at all, meaning that coats, shoes, and boots simply piled up at the front door--not an ideal solution for a family in a northern climate.
We designed and built a 550 s.f. addition, and we redesigned and gut-renovated 400 square feet of the existing house.
Construction details: the addition is built upon a sealed and conditioned crawl space, and we installed 14" I-joists above the addition to provide room for R-57 insulation and to prepare for an eventual master suite expansion above (we included pre-wiring and pre-plumbing in the walls.) The house's original windows were in good shape, so we acquired some matching period window sashes from a house in the next town that was getting vinyl replacement windows. We stripped and repaired those old sashes and built new frames with bronze and silicone weatherstripping and coil-spring balances resulting in "new" windows that match the old ones but are very tight. We are gratified to think that the 100 year-old window sashes you can see in the photo below may last another century.
The rough-sawn whitewashed poplar ceiling above the kitchen is a gentle visual cue differentiating the kitchen space from the family space. The leathered granite countertops are less prone to water spots than polished granite. The old kitchen space (visible in the background) is now a mudroom and a full bathroom.
The new mudroom also includes two closets.
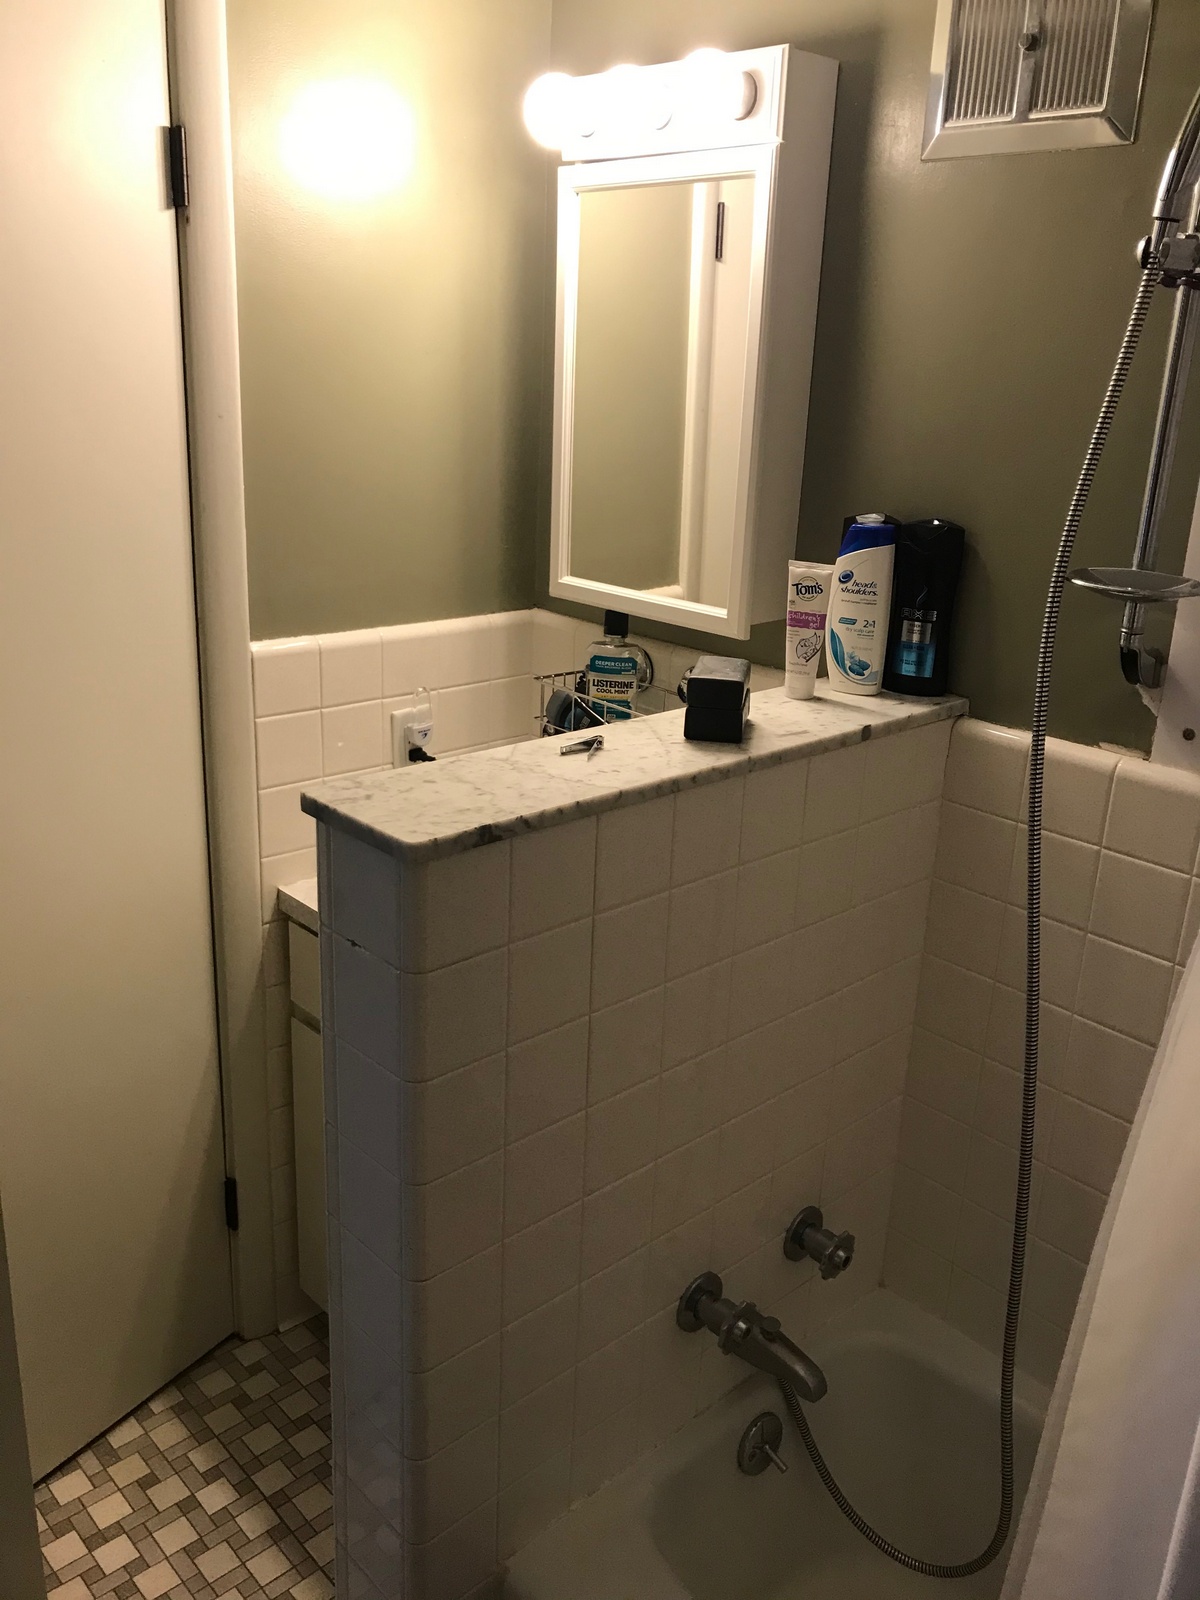
The new bathroom is necessarily compact but functional with a carrara marble tile floor, carrara marble mosaic shower floor, and simple ceramic tile shower walls with marble shelves.
The owners of this stately 100-year-old executive home had two "problem" bathrooms.
The master bath was ten feet long but only 42" wide with a cramped shower at one end, the toilet at the other, and a tiny sink/vanity at the midpoint opposite the door. We stole some closet space from an adjacent bedroom to create a spacious vanity alcove and overhauled the rest of the bathroom. Interestingly, the original bathroom floor was a toe-stubbing 3-1/2" above the master bedroom floor (to accommodate plumbing drain lines), and the mortared shower pan was sitting on an additional 3-1/2" of concrete(!), all of which had to be painstakingly removed by scoring with a grinder and chiseling, as using a demolition hammer would risk damage to the living room ceiling and antique furniture directly below. Once the old floor was removed, we sistered all of the joists to level them and carefully replumbed the drain lines with modern fittings allowing us to bring the finished bathroom floor down so that it is nearly flush with the bedroom floor.
The other bathroom to be addressed was off the upstairs hallway: it was poorly laid out, its original window had been removed and the hole covered up decades ago, and the plumbing was barely functional. We removed the wall of an underutilized closet to create a vanity alcove, we swapped the locations of the tub and toilet, we leveled the joists by sistering, and we brought back the window. The difference is dramatic.

MASTER BATH BEFORE:
Cramped, dark, cluttered, and dare we say, depressing.
MASTER BATH AFTER:
The espresso-stained quartersawn oak vanity with inset doors and drawers references the original built-ins and the dark-stained flooring throughout this vintage house. The owners wanted a low-profile curb on the shower, and they didn't want shiny acrylic or a tiled shower pan, so we installed a matte-finish, solid-surface shower pan that we had custom made.
HALL BATH BEFORE:
Tiny vanity, short tub, covered-over window, and plumbing that barely worked.
The client for this project tried living in the original shotgun-style bungalow for several years and loved the neighborhood, but the old home had been poorly maintained and lacked salvagable character.
Our design framework comprised respecting the 1930's character of the neighborhood's prevailing Craftsman style, building with energy efficiency in mind, creating a home that would easily accommodate larger-scale entertaining such as cocktail parties, and building significant square footage to capture as much value as possible from the rapidly appreciating local market.
Efficency details: direct exchange geothermal system with energy recovery ventilator, closed cell foam in the walls, open cell foam in the attic, sealed and conditioned attic and crawl spaces, manifold plumbing system. Average monthly heating and cooling bill during the first year after construction: $55.
The mahogany and glass front door can be seen at the end of the seven foot wide main hallway illuminated by custom schoolhouse lights hanging from exposed structural beams. The kitchen island offers a mix of storage and stool seating. The flooring throughout the house (except bathrooms) is Ipe with most board lengths between twelve and sixteen feet.
The central hallway upstairs is unusually open and airy due to its nearly six foot width, and it opens to a recessed balcony overlooking the street.
We designed and built this carriage house/garage to accompany the house above.
Behind the property was an abandoned alleyway, so we oriented the two-car garage door to the alleyway and restored the alleyway by cleaning it out and adding a layer of gravel. Adjacent to the garage space is a separate workshop area that also houses the mechanical systems for the upstairs.
Upstairs is a 700 s.f semi-apartment (local code at the time did not allow accessory structures to include permanent cooking appliances).
This elevation faces the back of the house. The lower entry door directly accesses the rear-facing garage. Under the half-flight of exterior stairs is another "garage" for a lawnmower and weedwacker.
The ship's ladder leads to a sleeping loft, and tucked behind the ladder wall is a full-size fridge. The bathroom and a 7' x 10' walk-in closet are accessed through the open doorway.
Though built on a modestly sized urban lot and surrounded by neighbors, the carriage house space feels like a treehouse because the view out of almost every window is of trees and foliage.
The sleeping loft's queen bed is built in, and its window seat is large enough to sleep another adult and is a perfect place to curl up and read a book.
The bathroom isn't grand, but it's inviting. The built-in behind the pedestal sink provides storage and shelf space and some character. For a playful touch we carefully cut black hex tile that matched the white hex tile to create those "feet." And in case you're wondering, yes, there is another set of feet in front of the commode.